Short answer:
Several European specialist manufacturers deliver dependable limit and plug gauges, and the most reliable suppliers combine in-house gauge grinding, BS EN ISO 1938-1:2026 conformity and UKAS-accredited (ISO/IEC 17025) calibration. Six verified candidates are profiled below: ISATOOL, Adam Ruppel Asbach, Ultra Präzision Messzeuge, KINEX Measuring, B MESURE and Prinzbach Hartmetall. Budget roughly £15-£45 for a standard steel plug-gauge pair, £80-£250 for carbide or ceramic versions and from about £150 for custom-ground gauges.
Key Takeaways
- BS EN ISO 1938-1:2026, ISO 286-1/-2 and ISO 1502 define the geometry and tolerances a reliable go/no-go gauge must satisfy; ask every supplier to state the standard on the drawing and the certificate.
- Six verified European gauge specialists — Swiss, German, Czech and French — offer in-house production, carbide and ceramic options, and accredited calibration.
- Reference prices: £15-£45 for steel plug-gauge pairs, £25-£80 for thread gauges, £80-£250 for carbide or ceramic versions and £150+ for custom designs; UKAS calibration certificates add £15-£40 per gauge.
- Shortlist suppliers by founding year, gauge-making focus and calibration scope, then request a sample gauge with a UKAS certificate before committing to batch orders.
Key Facts at a Glance
Six headline figures frame the choice of brands below.
| USD 2.01bn | 13.8% | USD 2.63bn |
| global metrology services market, 2026 | forecast CAGR through 2033 | inline metrology market, 2026 |
| +1.3% | 476 | 340 |
| UK GDP growth, 2025 | limit-gauge suppliers in the directory | plug-gauge suppliers in the directory |
What Are Limit and Plug Gauges and Why Do They Matter in Inspection?
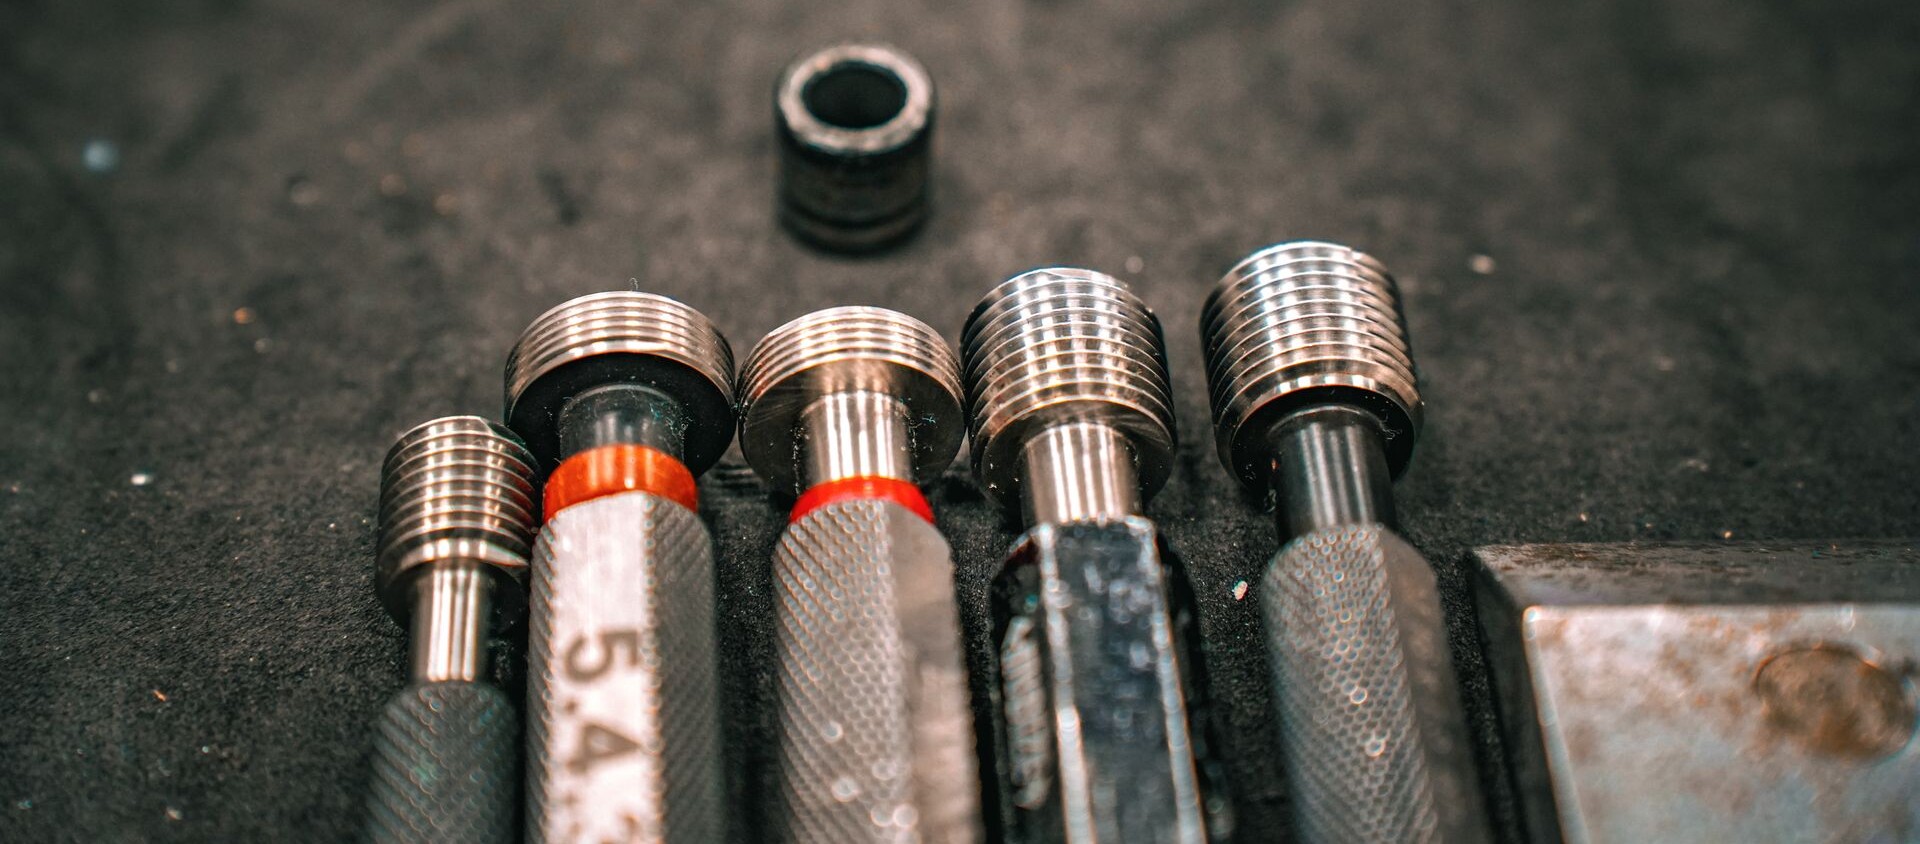
A limit gauge is a fixed-size go/no-go inspection tool: it does not measure a value, it proves whether a feature is within tolerance. A plug gauge checks a hole — the "go" member must enter and the "no-go" member must not — while a ring gauge does the same job for shafts and a thread gauge verifies internal or external threads. Because there is nothing to set up, read out or programme, a machine operator can check a part in seconds at the machine, which is why gauges remain standard equipment in automotive, aerospace and precision-machining plants despite the spread of CMMs.
Demand sits inside a fast-growing inspection market. The global metrology services market is estimated at USD 2.01 billion in 2026 with a 13.8% forecast CAGR through 2033, and the inline metrology segment alone is valued at USD 2.63 billion in 2026. In the UK, GDP grew by 1.3% in 2025 and manufacturing output is forecast to grow 2.9% in 2026 — both signals that inspection capacity, including gauges, will be bought, replaced and recalibrated steadily.
Which Standards Should Reliable Limit Gauges Meet in the UK?
Gauges are precision-ground instruments, so the first screen for any brand is the standard it manufactures to. In the UK the governing document for plain limit gauges is BS EN ISO 1938-1:2026, the current revision specifying gauge geometry, tolerances and marking; it supersedes the older edition still quoted on many drawings. Workpiece tolerance classes come from the ISO 286 limit-and-fit system, and thread gauges follow ISO 1502. Legacy UK documents BS 969:2008 (limits on plain limit gauges) and BS 1044-1:2008 (gauge blanks) still appear on established drawings, so suppliers should be able to work to them on request.
The table below summarises the specifications to check before shortlisting brands.
| Requirement | Detail |
| Governing standard | BS EN ISO 1938-1:2026 for plain limit gauges |
| Fit and tolerance system | ISO 286-1 / ISO 286-2; IT6-IT11 typical for shop-floor gauges |
| Thread gauges | ISO 1502 for go/no-go thread gauges |
| Legacy UK references | BS 969:2008 (gauge limits), BS 1044-1:2008 (gauge blanks) |
| Measuring-surface hardness | 58-65 HRC |
| Materials | Hardened tool steel; tungsten carbide or zirconia ceramic for abrasive parts |
| Calibration | ISO/IEC 17025 certificate from a UKAS-accredited laboratory |
| Marking | Nominal size, tolerance class and standard reference on each gauge |
Which European Manufacturers Offer Verified Limit and Plug Gauges?
Limit-gauge production clusters in Europe where precision toolmaking has deep roots: southern Germany, Switzerland, the Czech Republic and France. Directory listings mirror that breadth — 476 suppliers appear in the limit-gauges directory, 340 in the plug-gauges directory and 487 in the thread-gauges listings. Rather than contacting all of them, buyers should shortlist companies whose core business is gauges rather than general tooling.
Six manufacturers profiled below pass that screen: each has a verified company listing, decades of measuring-tool heritage and a catalogue built around limit or plug gauges.
| Supplier | Location | Established | Size | Specialization |
| ISATOOL AG | Switzerland | 1951 | 5-9 employees | Limit gauges and precision measuring tools |
| Adam Ruppel Asbach GmbH | Modautal, Germany | 1946 | 20-49 employees | Plug gauges, ring gauges and limit gauges |
| Ultra Präzision Messzeuge GmbH | Glattbach, Germany | — | 50-99 employees | Precision measuring instruments and gauges |
| KINEX MEASURING S.R.O. | Prague, Czech Republic | 1910 | 20-49 employees | Gauges and precision measuring instruments |
| B MESURE | France | 2009 | 5-9 employees | Measuring instruments and gauges |
| Prinzbach Hartmetall-Sonderwerkzeuge GmbH & Co KG | Lahr, Germany | 1980 | 20-49 employees | Carbide special tools and gauges |
KINEX Measuring traces its origins to 1910 and is one of the oldest names in this list, while Prinzbach and Adam Ruppel bring the carbide and plug-gauge specialisation that buyers of high-volume inspection lines typically look for.
How Can You Verify Gauge Calibration and Supplier Quality?
A gauge is only as trustworthy as its last calibration. In the UK, calibration certificates should come from a UKAS-accredited laboratory working to ISO/IEC 17025 — the United Kingdom Accreditation Service is the national accreditation body, and an accredited certificate documents measurement uncertainty and traceability to national standards. Expect a certificate per gauge, not a blanket statement covering a whole delivery.
Verify suppliers in three stages before placing a batch order. First, supplier qualification: check founding year, employee count and whether gauges are a core line rather than a side activity. Second, factory audit: confirm in-house grinding or turning of measuring surfaces, master-gauge sets and, for carbide or ceramic claims, the corresponding material capability. Third, product verification: order one sample gauge, measure it against a certified reference and check the marking (size, tolerance class, standard) against the drawing. Suppliers that pass all three stages usually quote realistic lead times of 1-3 weeks for stock gauges and 4-8 weeks for custom items — an indication that production, not resale, is the business model.
What Do Limit and Plug Gauges Cost in the UK?
Gauge prices scale with material, tolerance class and whether the size is a catalogue standard. The reference price levels below are observed planning figures for the UK market; exact quotes depend on the size range and batch.
| Gauge type | Typical UK price range |
| Steel plug-gauge pair (go/no-go) | £15-£45 |
| Thread plug gauges (ISO 1502) | £25-£80 |
| Ring gauges | £30-£90 |
| Carbide or ceramic gauges | £80-£250 |
| Custom-to-print gauges | from £150 |
| UKAS calibration certificate | £15-£40 per gauge |
Three factors move quotes most: material (carbide and ceramic cost several times tool steel but last far longer on abrasive parts), tolerance class (IT6 costs more than IT9) and batch size. Catalogue gauges are usually sold in ones or fives with no meaningful MOQ; custom runs commonly start at one to three pieces, and the per-piece price drops from around ten pieces upward. For most buyers the practical choice is between a budget steel set and a premium carbide option:
| Dimension | Budget option | Premium option |
| Material | Hardened tool steel | Tungsten carbide or zirconia ceramic |
| Tolerance class | IT9-IT11 | IT5-IT7 |
| Service life | Standard wear, more frequent checks | 3-5× longer on abrasive parts |
| Calibration | Conformance declaration | UKAS ISO/IEC 17025 certificate per gauge |
| Customisation | Catalogue sizes only | Custom-to-print, low batches |
| Indicative price | £15-£45 per pair | £80-£250 per gauge |
How Should You Source Limit and Plug Gauges Step by Step?
Once the specification and budget are clear, a six-step sourcing routine keeps the purchase auditable — useful because gauges are part of the inspection record that a customer or certification audit can review.
| # | Step | What to do |
| 1 | Define Technical Requirements | Nominal size, ISO 286 tolerance class, go/no-go pair, material and applicable standard (BS EN ISO 1938-1:2026, ISO 1502). |
| 2 | Evaluate Supplier Capability | Check founding year, gauge focus, in-house grinding and carbide or ceramic capability on the shortlist above. |
| 3 | Verify Samples and Quality | Order one sample gauge and check it against a certified reference before any batch order. |
| 4 | Confirm Certification Requirements | Agree UKAS ISO/IEC 17025 certificates per gauge and state the standard on the order. |
| 5 | Negotiate MOQ and Pricing | Catalogue gauges ship in ones; ask for batch pricing from around ten pieces on custom runs. |
| 6 | Plan Logistics and Delivery | Allow 1-3 weeks for stock gauges and 4-8 weeks for custom; arrange tracked courier delivery for the UK. |
Which Questions Do Buyers Ask Most Often About Limit Gauges?
Q: What is the difference between a limit gauge and a plug gauge?
A: A plug gauge is one type of limit gauge. Limit gauges are fixed-size go/no-go tools: plug gauges check holes, ring gauges check shafts and snap gauges check external diameters. All work on the same principle — the go member must fit and the no-go member must not.
Q: Which British Standard applies to plain limit gauges?
A: BS EN ISO 1938-1:2026 is the current UK standard for plain limit gauges, read together with ISO 286-1/-2 for the tolerance classes. Older drawings may still reference BS 969:2008, which reputable manufacturers can still work to on request.
Q: How often should limit and plug gauges be recalibrated?
A: Calibration intervals depend on usage volume and part material. A practical rule is 6-12 months for gauges in daily use, with earlier checks when gauges run against abrasive or hard materials. A UKAS-accredited laboratory documents each calibration with an ISO/IEC 17025 certificate.
Q: Can I order custom limit gauges for non-standard tolerances?
A: Yes. Most of the six suppliers above machine to print: send the drawing with the tolerance class and material, and expect quotes in days and delivery in 4-8 weeks. Custom gauges typically start around £150.
Q: What does UKAS calibration actually cover?
A: UKAS is the UK’s national accreditation body. A UKAS ISO/IEC 17025 certificate documents the measured values, the measurement uncertainty and traceability to national standards, so the gauge result can stand up in an audit or a customer dispute.
Q: How do I spot a reliable gauge maker before ordering?
A: Look for gauges as a core product line, a verifiable founding year, in-house production of measuring surfaces and a stated calibration scope. Request a sample gauge with a calibration certificate and compare two or three quotes before committing.
Where Can You Compare Verified Gauge Suppliers?
The fastest way to turn the shortlist into quotes is to search the dedicated category directories on europages, where the supplier profiles above — and hundreds of comparable gauge specialists — are listed with contact details and product ranges.
| Browse the europages limit-gauges directory — compare 476 suppliers |
| Browse the europages plug-gauges directory — compare 340 suppliers |
Sources
- Coherent Market Insights — Metrology Services Market Analysis & Forecast: 2026-2033, published 14 July 2026. https://www.coherentmarketinsights.com/market-insight/metrology-services-market-4303
- MarketsandMarkets — Inline Metrology Market press release, published 6 February 2026. https://www.marketsandmarkets.com/PressReleases/inline-metrology.asp
- Interact Analysis — Manufacturing Industry Forecast, 2026. https://interactanalysis.com/manufacturing-industry-forecast/
- Office for National Statistics — GDP first quarterly estimate, UK: October to December 2025, published February 2026. https://www.ons.gov.uk/economy/grossdomesticproductgdp/bulletins/gdpfirstquarterlyestimateuk/octobertodecember2025
- BSI — BS EN ISO 1938-1:2026, BS 969:2008, BS 1044-1:2008 (standard references).
